Listings
French Contemporary Residence
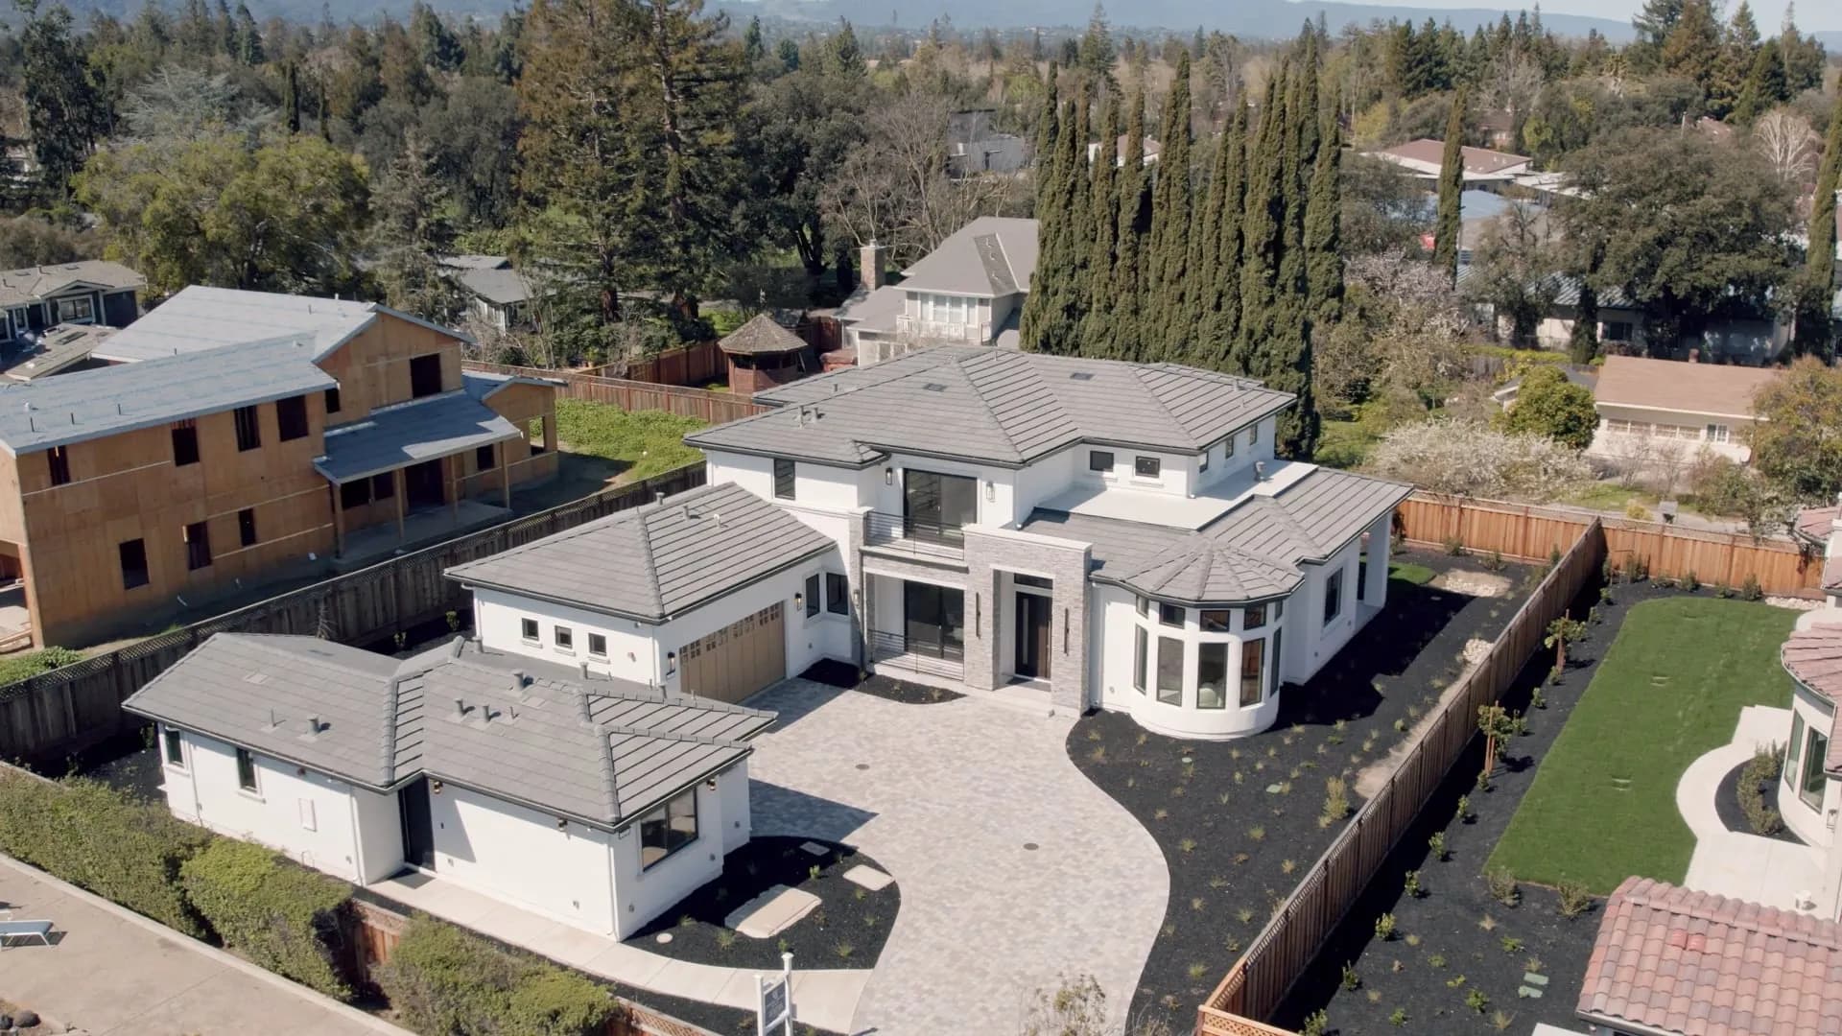
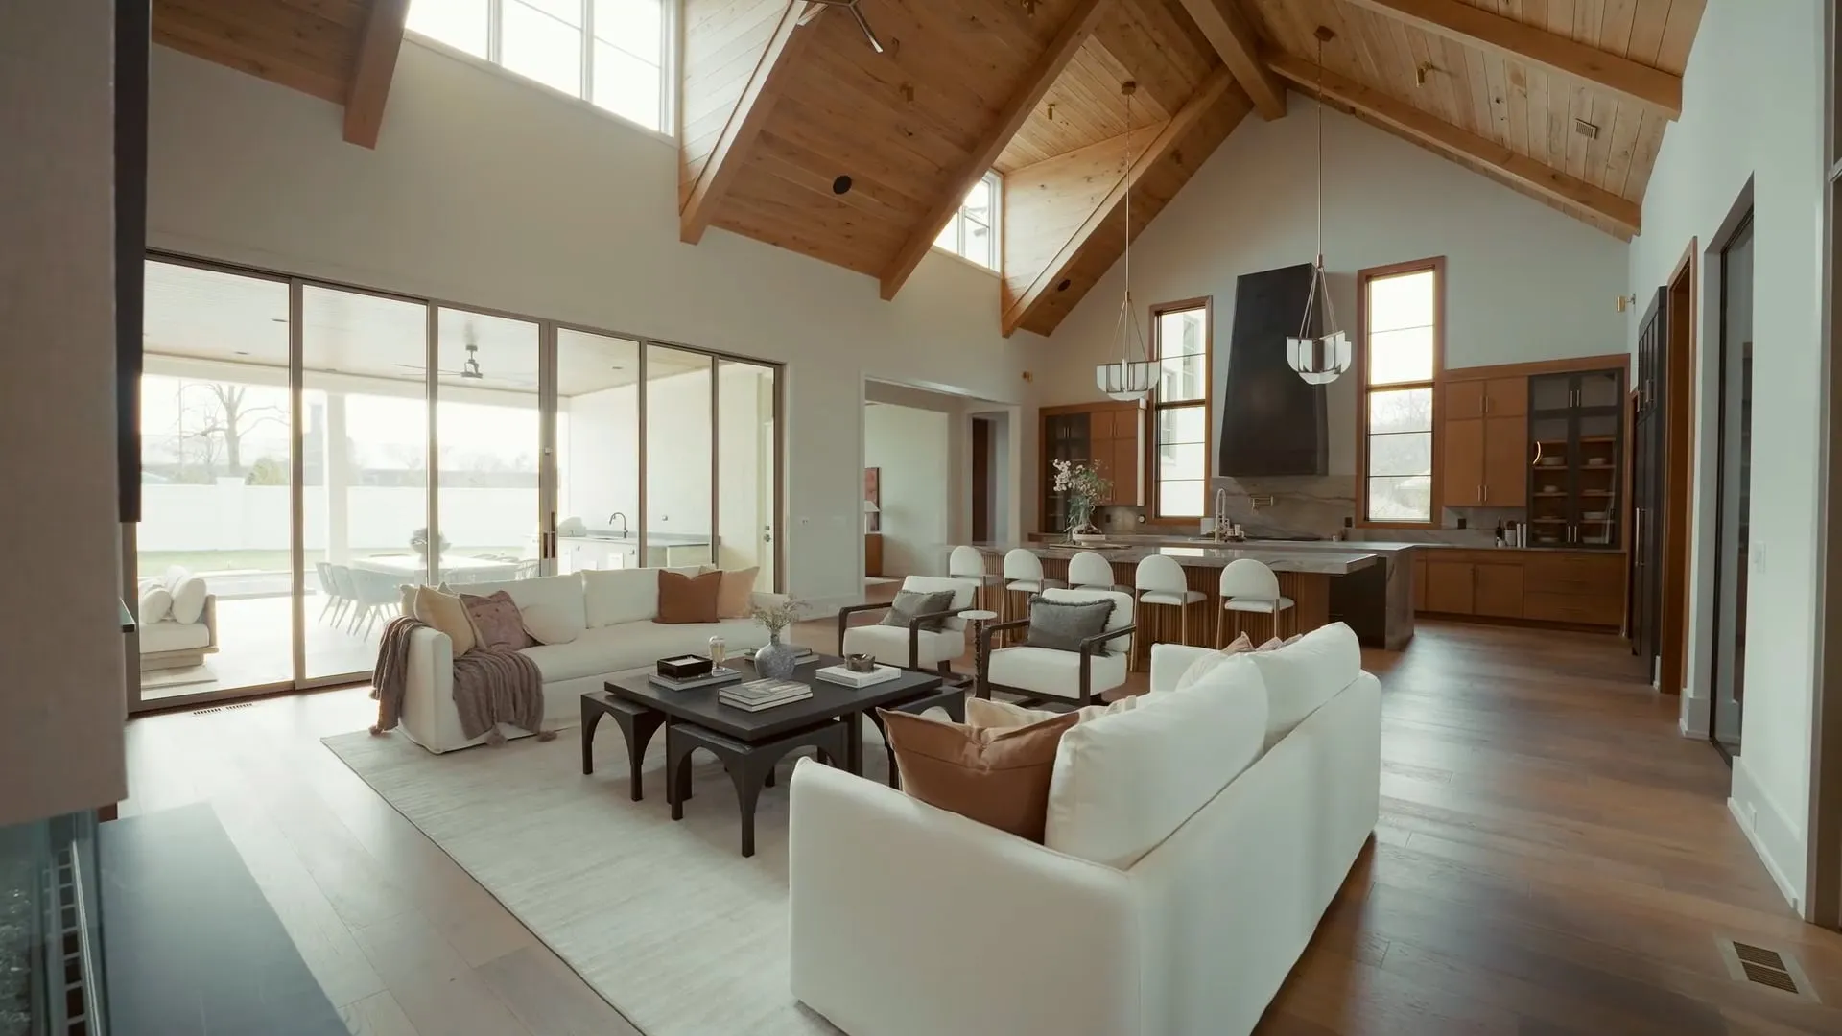
This is a newly built French contemporary home, just over 4,000 square feet on a 15,000± square foot lot. It was designed around height and light, with tall ceilings, expansive windows and wide plank hardwood throughout.
The finishes carry the listing. The chef's kitchen has high-end appliances and a quartz waterfall island. The living room fireplace is wrapped in a book-matched porcelain slab. In the primary bath, porcelain slabs run floor to ceiling on three sides over heated floors. Several bedrooms open onto private balconies, and the infrastructure is current: EV charging, smart security wiring, high-speed internet, and energy-efficient Andersen windows and doors.
4,000+
Square feet of living space
15,000±
Square foot lot
2:00
Film runtime
01 · Background
Room lists and finish sheets don't show scale.
For a custom home at this level, a list of rooms and finishes only goes so far. Buyers needed to understand the scale, the architectural detail and how the spaces connect, and the house still had to feel warm and inviting.
The main living spaces are large and open under tall ceilings, which can come across as static in traditional marketing. Many of the standout features are also about material: the porcelain slab fireplace, the waterfall island, the spa-like primary bath. Those details show best when light moves across them and the camera's angle shifts.
02 · What We Did
Move through the house the way a buyer would.
We built the film around movement, so viewers feel the scale and flow of the house. Smooth, continuous camera moves carry the volume of each room and show how one space opens into the next.
Slower, closer moves went to the materials. The camera eases across the kitchen island, the fireplace slab and the primary bath, letting the light change over each surface so the craftsmanship reads on screen.
- Height and openness
- Natural light
- Architectural detail
- Materials and finishes
- Room-to-room flow
- Balconies and outdoor views
03 · The Film
A walkthrough buyers can take before the showing.
The finished film walks through the whole house in order, so viewers come away knowing the layout and how the rooms connect.
For the listing, it means buyers get a clear sense of the house online, before they book a showing.
- 2:00 property film
- Aerial and interior footage
More Listings