Listings
Brentwood Estate at Anna
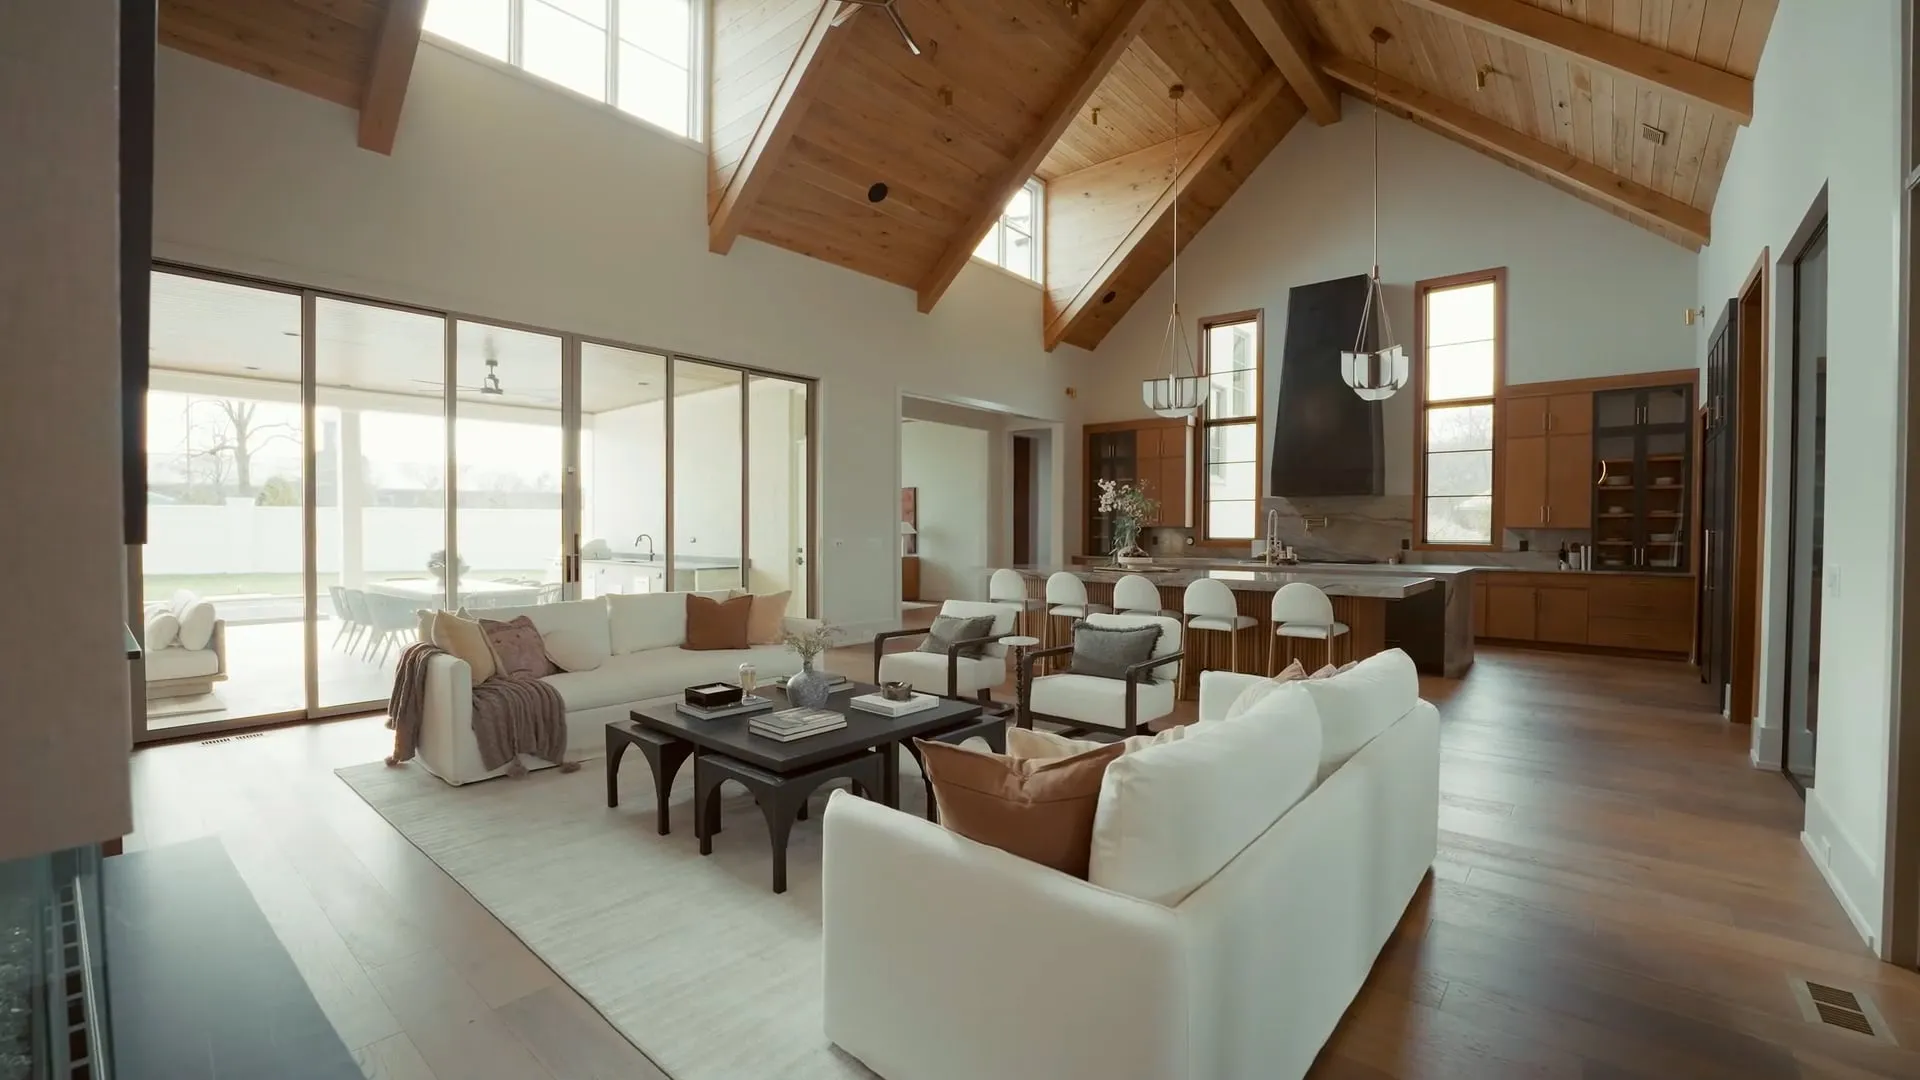
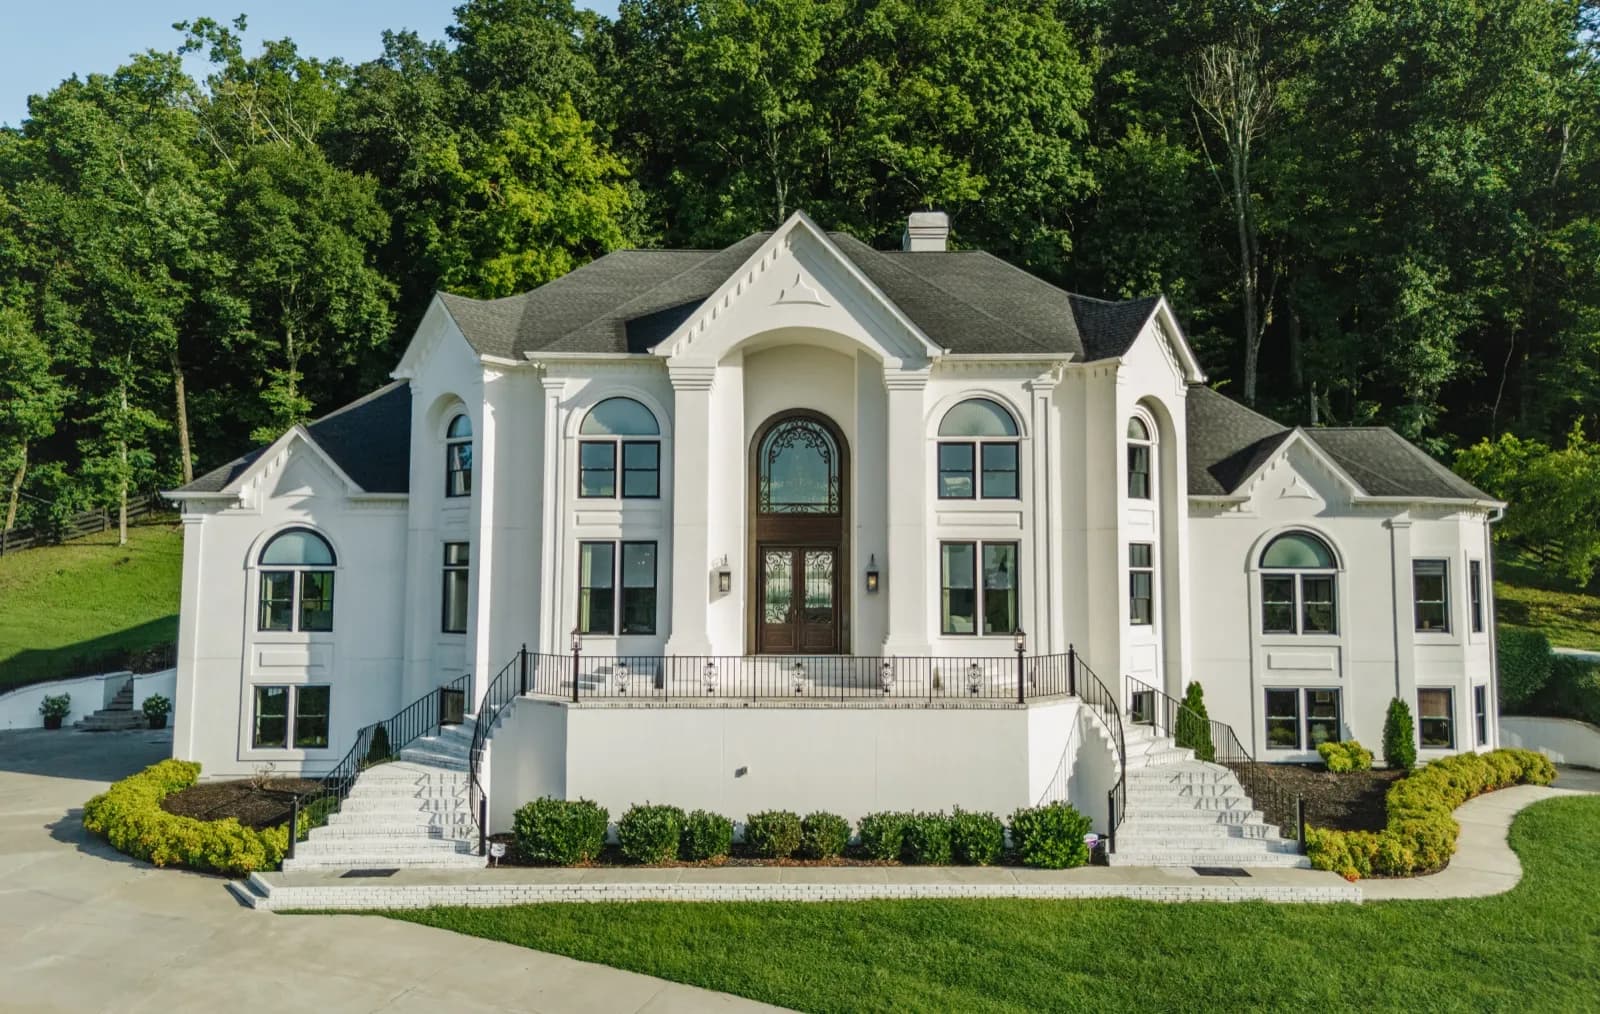
This home sits in Anna, a new gated community in Brentwood with Williamson County's schools, shopping and dining a short drive away. Hidden Valley Homes built it in 2025, with design selections by Studio 36 Design: five bedrooms across 8,712 square feet, a chef's kitchen in custom white oak, and a pool behind a covered porch with its own fireplace and outdoor kitchen.
Greg Cooley sold the home, and we produced the media behind the listing. That meant a video walkthrough with Greg on camera, 3D tours of the interior, drone photography of the home and lot, and a custom website that put all of it in one place.
8,712
Square feet
5
Bedrooms
1:50
Film runtime
01 · The Goals
What needed to be captured.
A house like this sells on its details, and many of them sit in rooms a buyer could miss on a first visit: the butler's pantry behind the kitchen, the wine closet off the bar, the bonus and media rooms upstairs. The listing also had to sell the location, since much of Anna's appeal is a private, gated setting close to everything in Brentwood.
Our goal was to give every feature on the listing sheet a place in the film, the 3D tour or the photography, so a buyer could know the house before a showing. These are the spaces and details we captured.
- Aerial views of home & lot
- Vaulted great room
- Chef's kitchen & white oak cabinetry
- Butler's pantry
- Wet bar & wine closet
- Primary suite & spa bath
- Home office with fireplace
- Bonus, media & flex rooms
- Twilight interiors
- Covered porch & outdoor kitchen
- Pool
02 · The Film
Greg on camera, from the front door to the pool.
Greg hosts the film, starting at the front entry with why Anna works: the schools, the shopping, downtown and the airport all within reach. Between his segments, an aerial pass traces the lot with the home's stats on screen, and the walkthrough moves through the great room, kitchen, office and bedrooms.
Later the film shifts to twilight, with the fireplaces lit and the chandeliers on, before heading outside to the covered porch, the outdoor kitchen and the pool. Greg closes it out poolside.
- 1:50 walkthrough
- On-camera agent host
- Animated aerial callouts
- Twilight interiors
03 · The 3D Tour
Every room, at the buyer's pace.
The film shows the house as a whole. The 3D tour handles the practical questions, letting a buyer move through the floor plan on their own: from the kitchen into the butler's pantry, up to the bonus and media rooms, back down to the office. It covers the rooms a two-minute film doesn't have time for.
- Interactive 3D tour
04 · The Drone Photography
The lot, the pool and the setting from above.
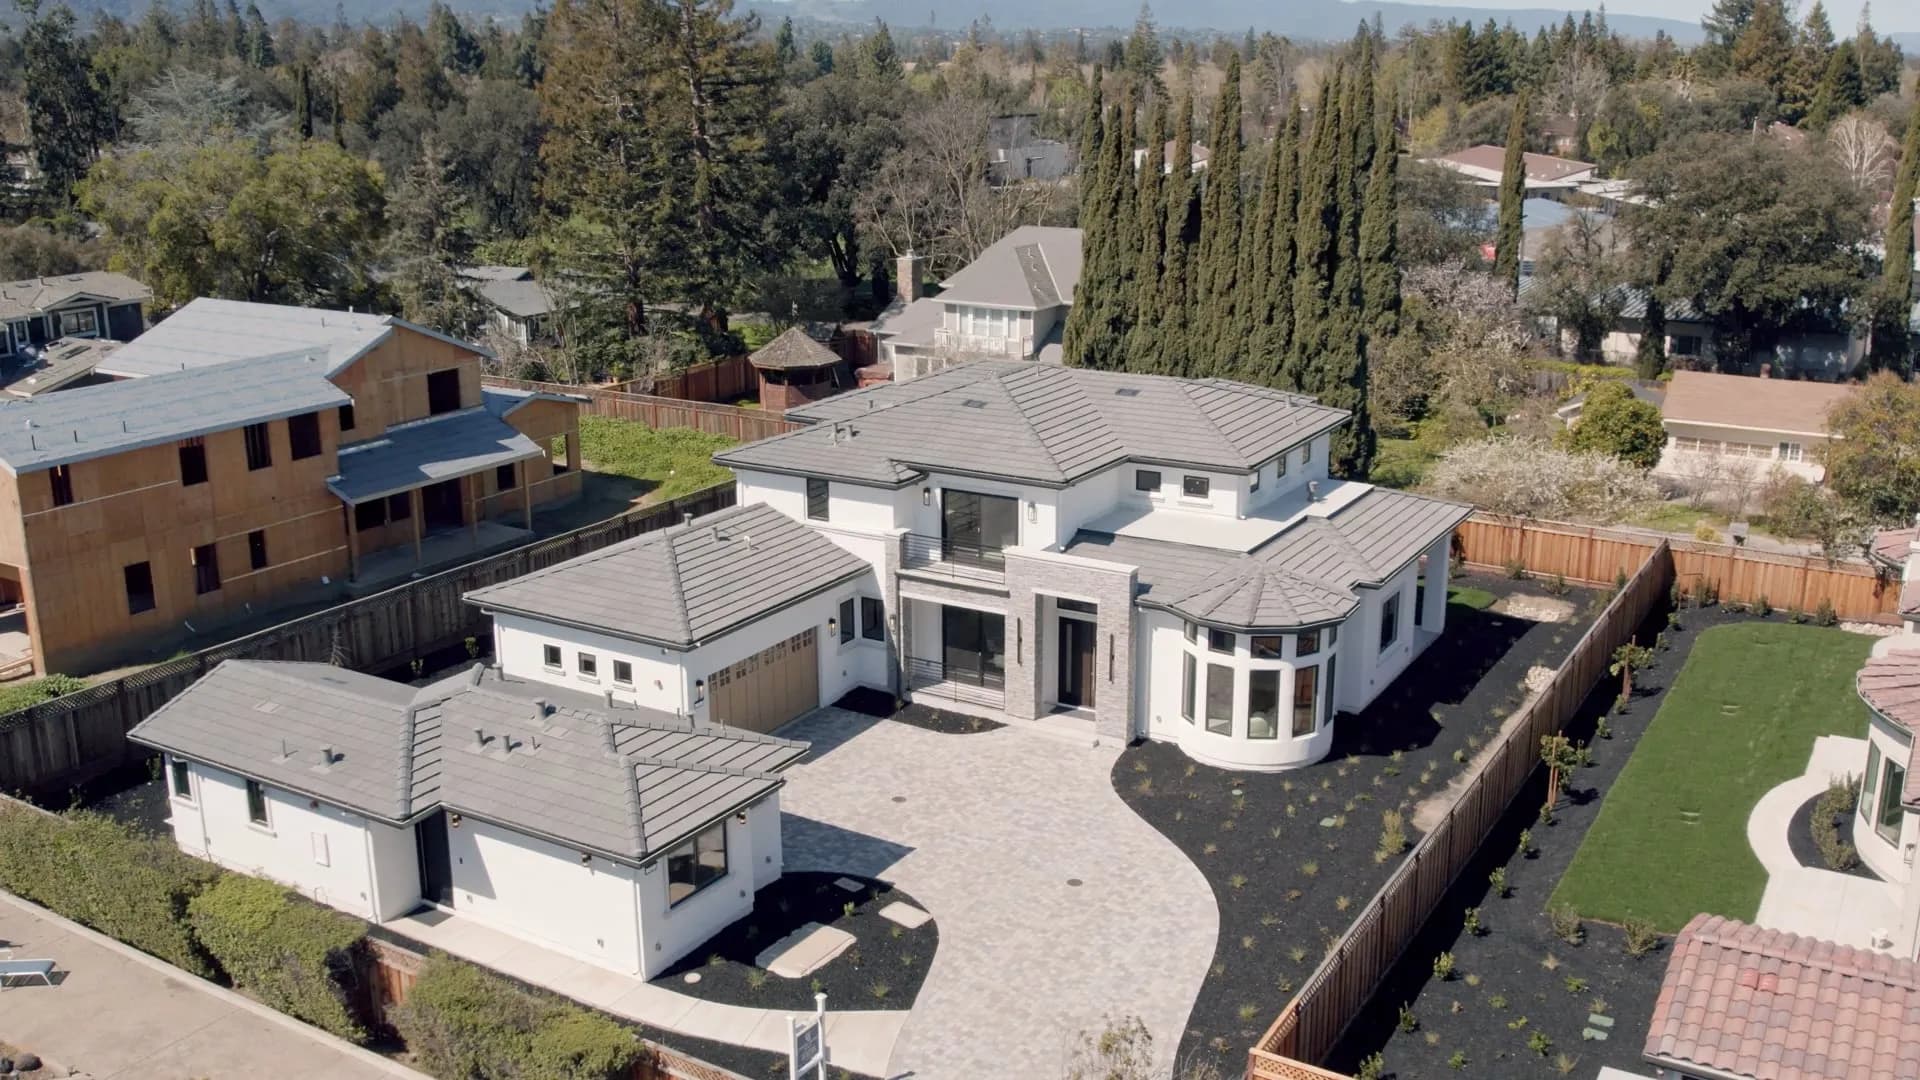
From the street, a buyer sees a facade. The drone photography shows the rest: how the house sits on its lot, the pool and covered porch behind it, and the community around it. Drone footage does the same job in the film, where an outline of the lot and the home's stats animate over an overhead shot.
- Aerial photography
- Aerial video
05 · The Website
One link for all of it.
We designed and built a custom website for the property, so the film, the 3D tour and the photography lived together at one address Greg could share, instead of spread across listing portals.
- Custom design & build
- Film, 3D tour & photo integration
More Listings